Material properties of 316L stainless steel
- Composition and corrosion resistance
- Austenitic stainless with molybdenum for enhanced chloride resistance.
- Low carbon designation (the “L”) reduces sensitisation during welding.
- Mechanical characteristics
- Tough and ductile rather than brittle.
- Moderate hardness but strong tendency to work harden under cutting.
- Thermal and chemical behaviour
- Lower thermal conductivity than steels, so heat concentrates at the cut.
- Forms a passive oxide layer that affects polishing and chemical finishing.
Project Background
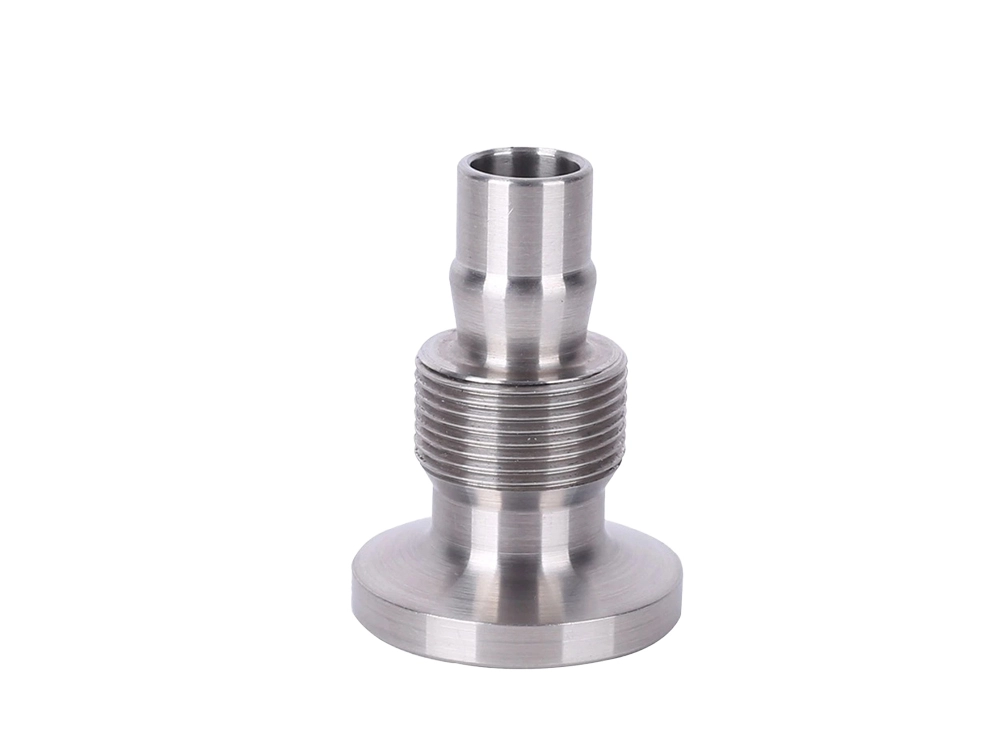
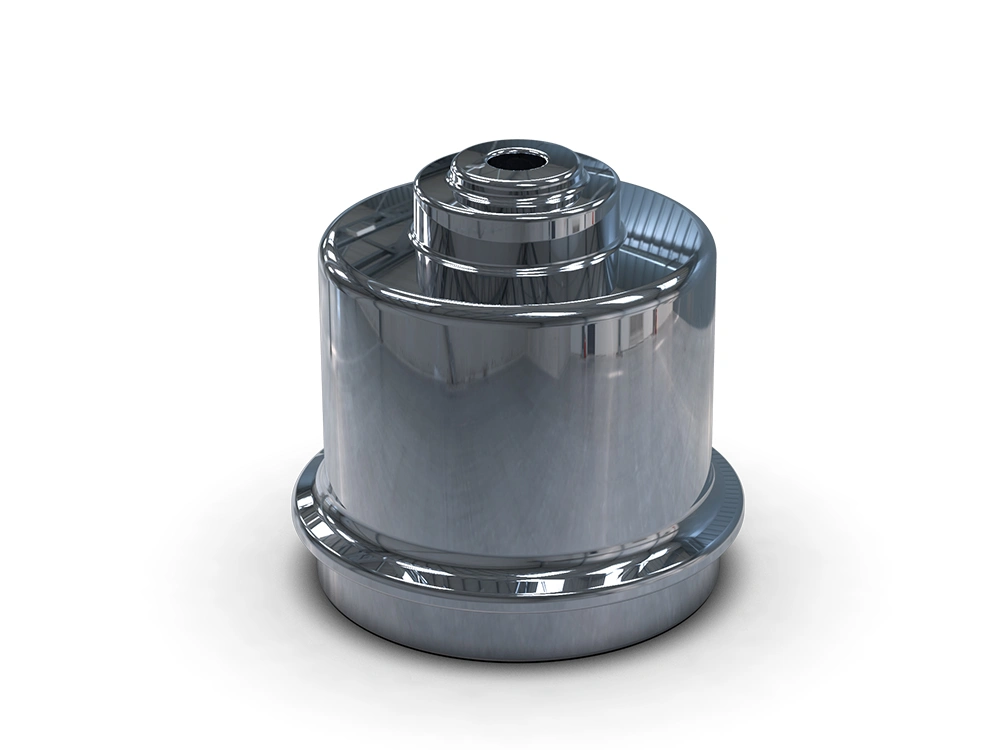
The company, who manufactures minimally invasive surgical instruments, required the processing of complex-geometry laparoscopy components with a tolerance of ±0.01 mm and a surface roughness that met optical reflectivity standards. 316L stainless steel was the material of choice due to its excellent biocompatibility and resistance to corrosion from bodily fluids. However, the material’s 2-3% molybdenum content exacerbated its tendency for work-hardening, posing stringent demands on both tooling and processing techniques.
The Technical Challenges in Machining
The primary difficulties included:
- Material Properties: Machining 316L tends to produce long, continuous chips, leading to tool adhesion and edge chipping.
- Thermal Management: High-speed cutting can cause local temperatures to exceed 800°C, triggering material phase changes that affect the consistency of the polishing.
- Tool Wear: Uncoated tools had a lifespan of only 15 minutes, requiring frequent replacement which impacted precision.
- Surface Integrity: Mechanical polishing could potentially mask micro-cracks, which would compromise the safety of the medical components.
Our Systematic Solution
To address the challenges above, we implemented a systematic approach:
- Equipment Selection: We utilized a 5-axis high-speed CNC machine with a spindle speed of 24,000 rpm, equipped with an active cooling system.
- Tool Optimization: We selected multi-coated cemented carbide ball-end mills with a diameter of 0.5 mm, increasing the helix angle to 45° to improve chip evacuation.
- Process Parameters:
- Cutting Speed: 110 m/min
- Feed Rate: 0.03 mm/tooth
- Depth of Cut: 0.1 mm (during the finishing stage)
- Tool Path Planning: A radial spiral tool path was used to eliminate tool marks, bringing the initial surface roughness down to an Ra value of 0.4 μm.
Post-Processing and Quality Control
Post-processing involved a four-stage progressive polishing method:
- Rough Grinding: An 80# silicon carbide abrasive belt was used to remove machining marks.
- Intermediate Grinding: We used 400# and then 800# diamond lapping paste for progressive refinement.
- Mechanical Polishing: A wool felt wheel with 2.5 μm aluminum oxide paste was applied to achieve a pre-mirror finish.
- Electropolishing: This final step was used to eliminate microscopic defects, bringing the Ra value down to 0.08 μm.
Quality Control:
- Roughness was measured for each batch using a white light interferometer.
- 100% full inspection was conducted according to the BS EN ISO 4288 standard.
- The defect rate was controlled to be ≤0.1%, meeting medical regulations.